
Map your appliances before ordering cabinets
Turn your actual hob, fridge, mixer and filter into a cabinet plan that can be checked on site.
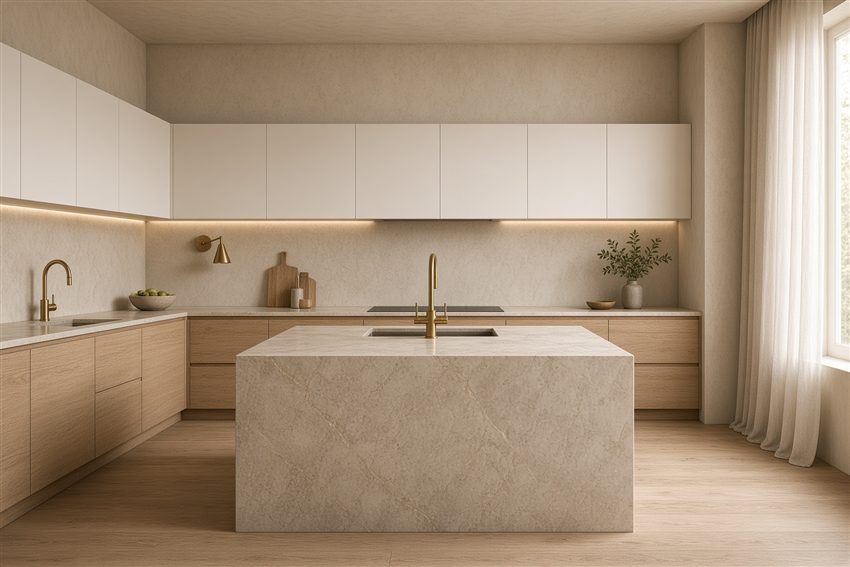
A fridge can fit the space on a plan and still prevent its vegetable tray from sliding out. Cabinet drawings usually show the appliance closed. To check whether a kitchen will work, draw the movements as well as the boxes.
Make a list of actual models
Separate appliances you already own from ones you still need to buy. Photograph model labels and collect the installation drawings for the larger items. Note the handles, hinges and space needed to remove shelves. For a built-in appliance, give the installer the model’s own cut-out and ventilation requirements before the cabinet sizes are finalised.
Walk through breakfast
Start where you keep the tea, coffee or breakfast ingredients. Where does the kettle go when it is hot? Where does the mixer jar drip after washing? Put paper markers on your present worktop and run through one ordinary morning. Transfer the spots that work to the new plan. A clear stretch between the sink and hob may matter more to you than another display shelf.
Leave access after installation
Mark the water filter, its cartridges and the space needed to take them out. Ask the installer to show how you would reach the stop valve with the shelf and bin in place. Give outlet and service requirements to the qualified trades doing the work. Keep a photo of the service positions before the cabinet backs and appliances cover them.
Check the open positions together
Open the proposed fridge, dishwasher and deepest drawer on the drawing. In a parallel kitchen, check the cabinet on the opposite side at the same time. At the site meeting, bring the appliance list and agree which dimensions the cabinet maker will verify. Hold any unconfirmed appliance opening for a final measurement before fabrication.