
Where to start when furnishing a new flat
A phased plan that puts the kitchen and built-in storage first.
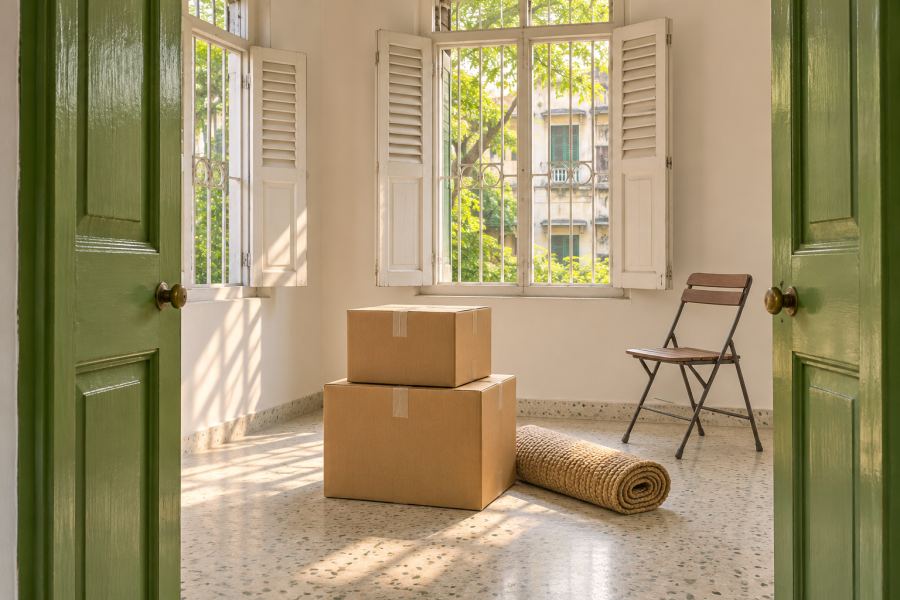
If you are furnishing a new flat in phases, the first purchase can limit every purchase after it. A sofa that fits the living room may block the path to the balcony. A bed that fits the bedroom may leave a wardrobe door trapped against its side. Use the weeks before handover to decide what must fit together and what you can buy once you have lived there.
Draw the furniture you already own
Start with the pieces you will bring to the flat. Measure the bed frame, including any projecting headboard, and the depth of the sofa, including its back cushions. Draw their footprints on a copy of the floor plan. Mark which way doors open and which route you use to carry groceries or laundry. At your first visit, lay masking tape along the furniture outlines and walk those routes.
In a two-bedroom flat, the second room often has two jobs. If it will be a workroom on weekdays and a guest room occasionally, draw it twice. Show the chair pulled away from the desk in one version and the guest bed open in the other. A wall socket hidden behind the open bed is easier to move on a drawing than after the joinery arrives.
Settle the kitchen layout before ordering cabinets
List the appliances you own and any you expect to buy. Write down the exact model and dimensions where you have them. Check which side the refrigerator door opens from, the space a dishwasher needs when open, and where a mixer can stand within reach of a socket. Give the installer the manufacturer’s clearance instructions with the model number.
Ask for a drawing that places the sink, preparation space and hob in relation to one another. Walk through making a normal meal. Where do washed vegetables go? Can someone reach the cutlery while another person stands at the hob? Move drawers and shelves on paper before approving the order.
Split the quote into things you can finish separately
Ask for separate figures for the kitchen, the main wardrobe, loose furniture and finishing work. Mark which items you need on move-in day. For example, you might finish the sink run, cooking area and one bedroom’s storage first, then use your existing dining table while you decide whether a larger one will suit the room.
For anything deferred, record what must happen now. A later desk may need a socket. A future overhead cabinet may affect the position of a light. Keep those provisions on the first-phase drawing so the second phase can proceed without undoing finished work.
Make a handover folder
Keep one current plan, the agreed material list, appliance sheets and a list of open decisions together. Date the drawing when you approve it. Before the team leaves, check a few ordinary tasks in each room. Open the widest drawer, plug in the mixer and get to the shut-off valve. Those checks tell you more about move-in readiness than a photograph of the finished room.